
So, you’ve finally decided you’re ready to design a kitchen that fits both you and your partner. You’ll finally be able to enjoy cooking together; long gone are the days of constantly bumping into each other, forgetting where the deepest pots are, and struggling to reach the utensils because they’re far off in the corner cabinet.
However, designing the perfect kitchen for two is oftentimes easier said than done! We have prepared nine kitchen design ideas to help you design your perfect couple’s kitchen.
Choose a Layout Based on How You Cook Together
A proper couple’s kitchen needs a ton of space. More precisely, it needs enough room for you to pass each other comfortably, properly organized storage for everything kitchen-related, and lighting that’ll eliminate shadows.
If you spend roughly the same amount of time in the kitchen simultaneously, perhaps it’s best to opt for 2 countertops with the same exact size. If one of you is the designated cook and the other is just a helping hand, then you should opt for a main countertop and a secondary island or a smaller L-shaped portion.
Create Two Usable Prep Areas
Needless to say, you’ll need two separate meal-prep areas so you can both work simultaneously. For example, one of you can chop the vegetables while the other makes the broth or sautés the onions.
Neither area needs to be huge, and they don’t have to be the same size. One way to tackle this is to create a main prep area with all the primary appliances, plus a secondary area for chopping veggies, tenderizing meat, or mixing spices.
Keep the Refrigerator Outside the Main Cooking Zone
No, we’re not saying you should keep your refrigerator outside… just move it away from the highest-traffic kitchen area. It should be somewhere on the edge of your kitchen space, where it’s still easily reachable, but won’t take any space away from your meal prep areas.

Store Tools Where They Are Actually Used
We recommend organizing storage based on how you’ll use the items. For example, keep pots and pans near the stove, while blenders, knives and graters should be near the meal prep area.
Keep frequently used appliances and tools within easy reach for both of you. Also, avoid stacking them in a corner, especially if you don’t have enough space to access them.
Choose Appropriately Sized Appliances
These days, kitchen appliances come in a wide range of form factors, so think twice about whether you need a premium model that’s double the size. This is a generally good rule, but even more so if you’re building a kitchen for two that needs every last inch of space.
We’re not just talking about the big stuff like a double-door refrigerator or a 6-ring stove here. Several smaller countertop appliances, such as big dough mixers and double-decker air fryers, can take up a ton of precious space.
Add an Island or Peninsula That Earns Its Space
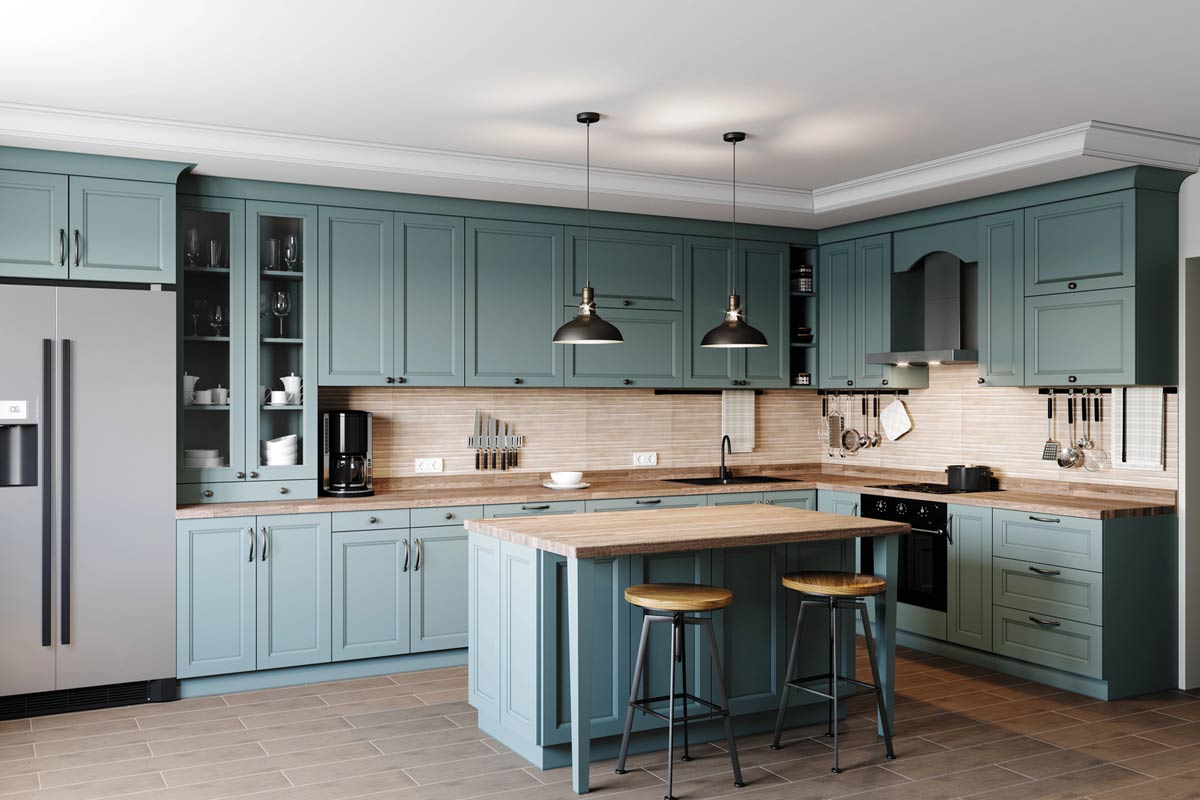
If you have only one meal prep area, consider adding an island to serve as a secondary meal prep area or storage space. One of you can work at the primary countertop while the other works at the island.
Of course, adding an island depends heavily on the space you have. You need enough room to pass each other comfortably, so don’t force an island if the space is too tight. In some cases, you might even turn it into a small bar table with two seating spots.
Plan Lighting Around Cooking Tasks
Don’t forget the lights! A simple area chandelier simply won’t cut it. You need dedicated light sources for the stove, the sink, and above countertops.
When working on your lighting sources, here are three functions you need to account for:
- General lighting in the kitchen; not too bright, not too dim
- Kitchen countertop lighting that eliminates shadows from the meal prep areas
- Atmospheric lighting that perfectly connects the kitchen to the remaining open space
Leave Room for Occasional Guests
Just because you’re designing a kitchen for 2 doesn’t mean you can’t have friends and family visit and peek at what exactly you’re doing in there.
That said, leave enough room for one or two guests so they can keep you company while you’re cooking. One or two bar stools along the outer edge of the island should do just fine.
Choose Finishes You Will Enjoy Every Day
Before choosing a color palette, you and your SO should decide what kind of atmosphere you want to create. Some couples want a warm kitchen space, while others want a slightly more playful vibe.
Once you decide on the base color palette, you can easily add secondary colors for smaller decor pieces, backsplash, and lighting. One last thing: don’t forget to connect the colors to the floor and the kitchen countertop, as that’s often what makes the best designs pop.
Laura is a home cook, with 25 years experience behind the stove, who spends an extraordinary amount of time in the kitchen cooking. She loves making new recipes and finding wonderful new things to eat, both at home or abroad. She spends a lot of time researching, crafting, and perfecting her recipes.